Your Urban Oasis

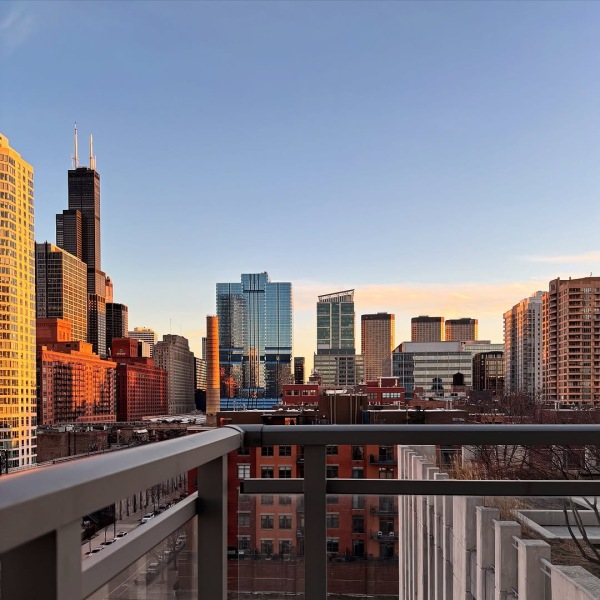
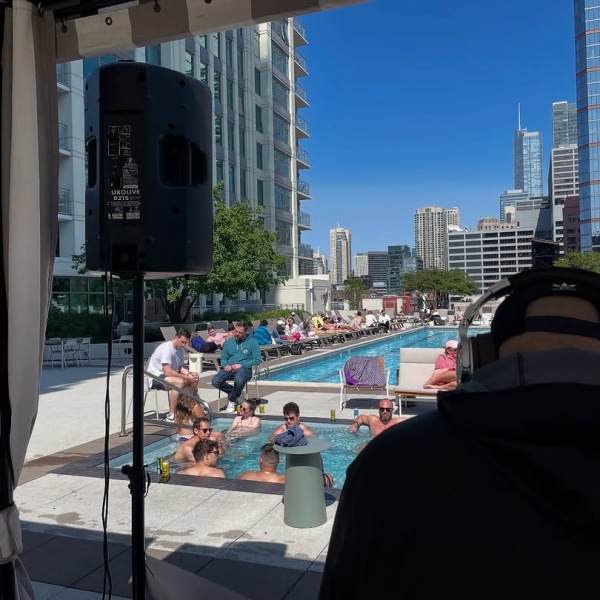
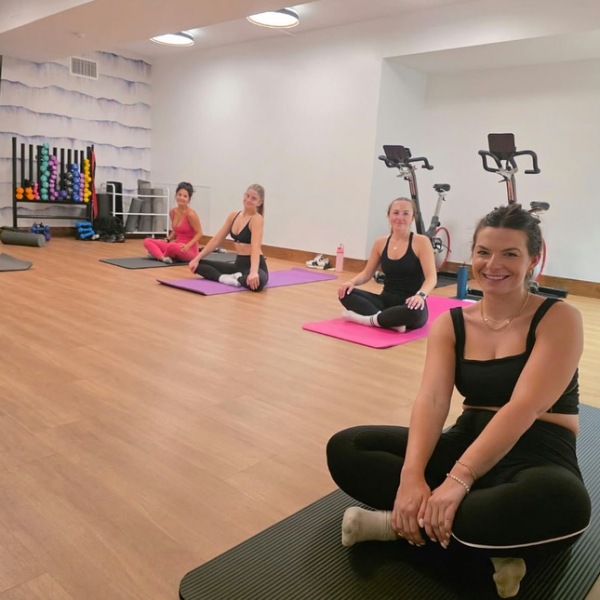
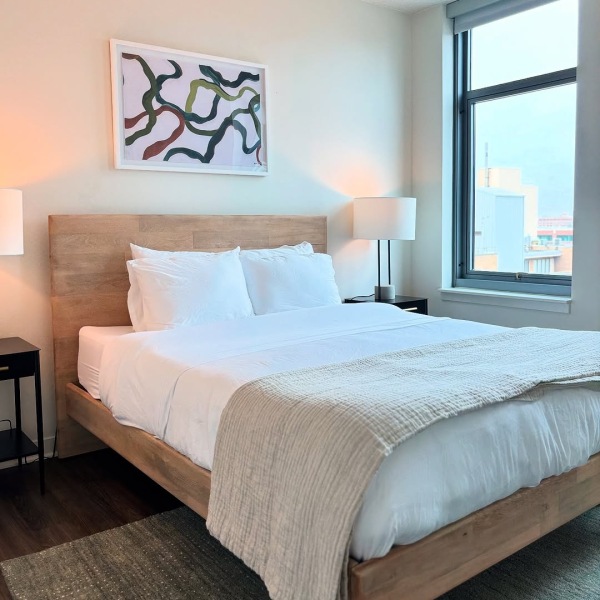
Discover the perfect living space at Alta, where grit meets glamour. Our sleek apartments offer stunning city and lake views, and our amenities are unrivaled in Chicago.

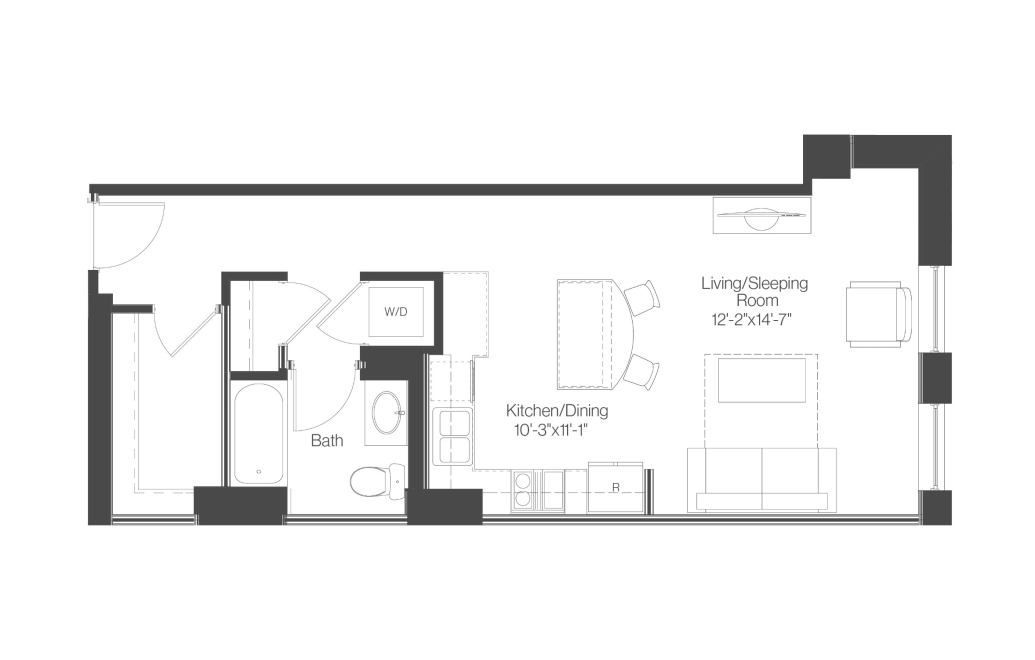
Studios: Efficient and streamlined for solace seekers.
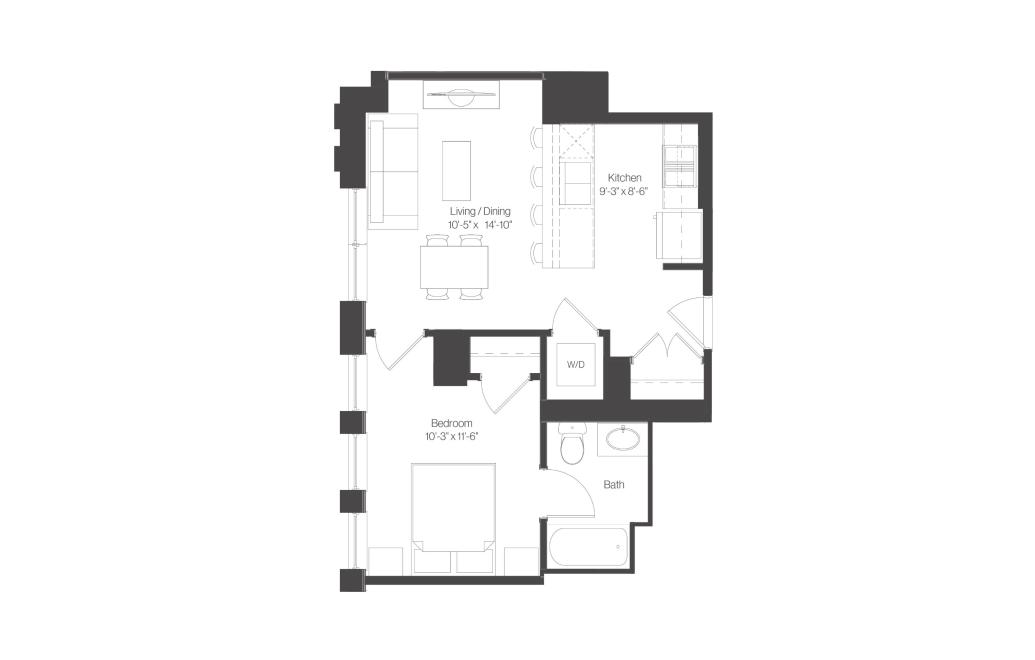
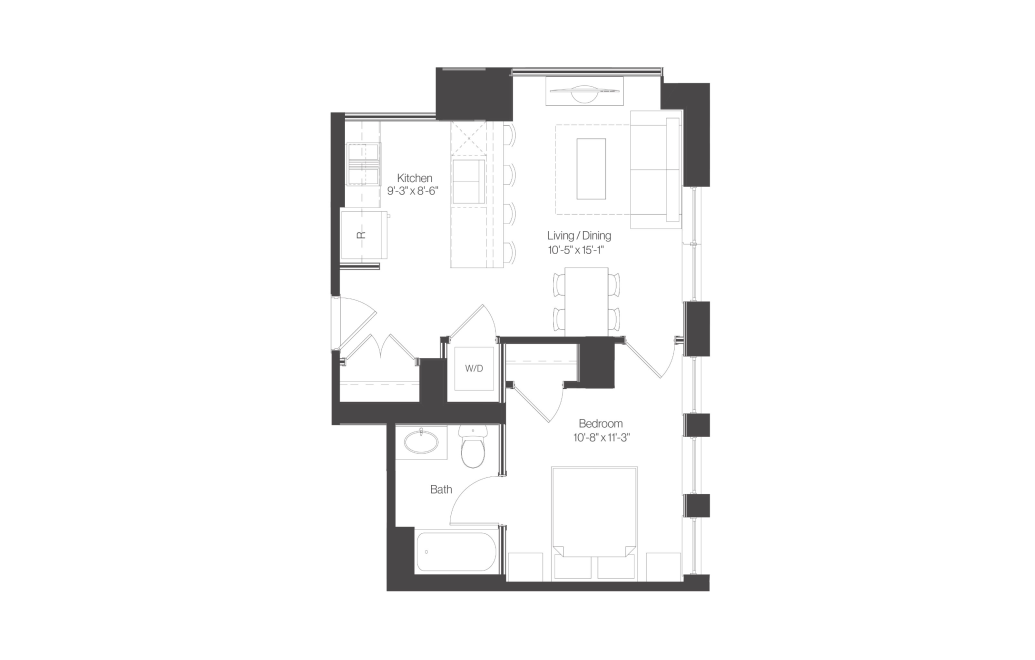
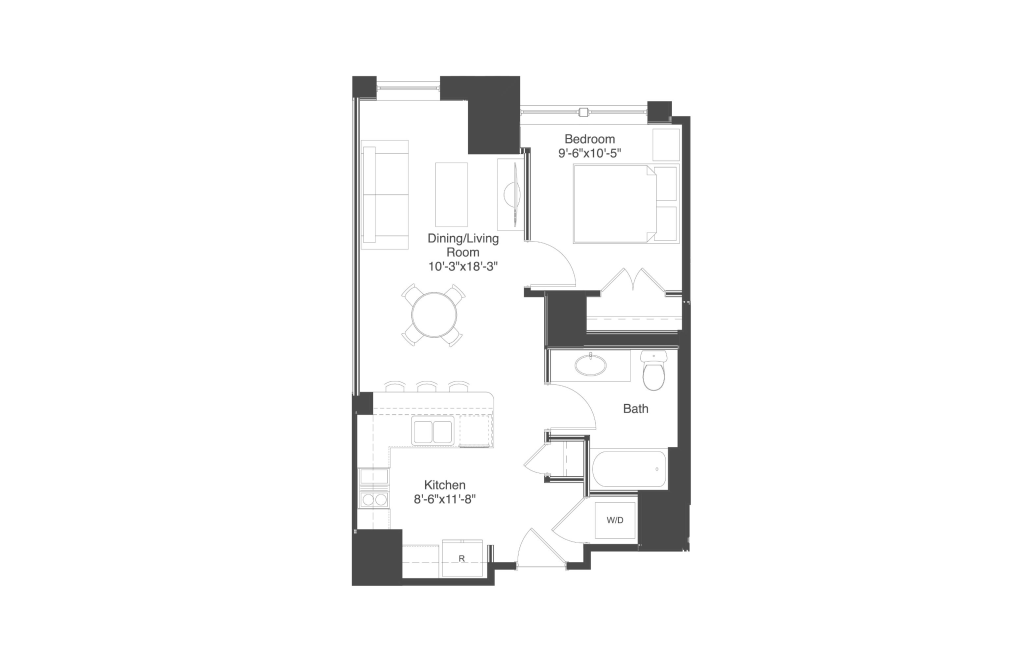
One-bedrooms: Spacious and comfortable for individuals or duos.
Two-bedrooms: Roomie-ready with ample alone and common space.
Penthouses: These suites in the sky offer breathtaking views and premium finishes.
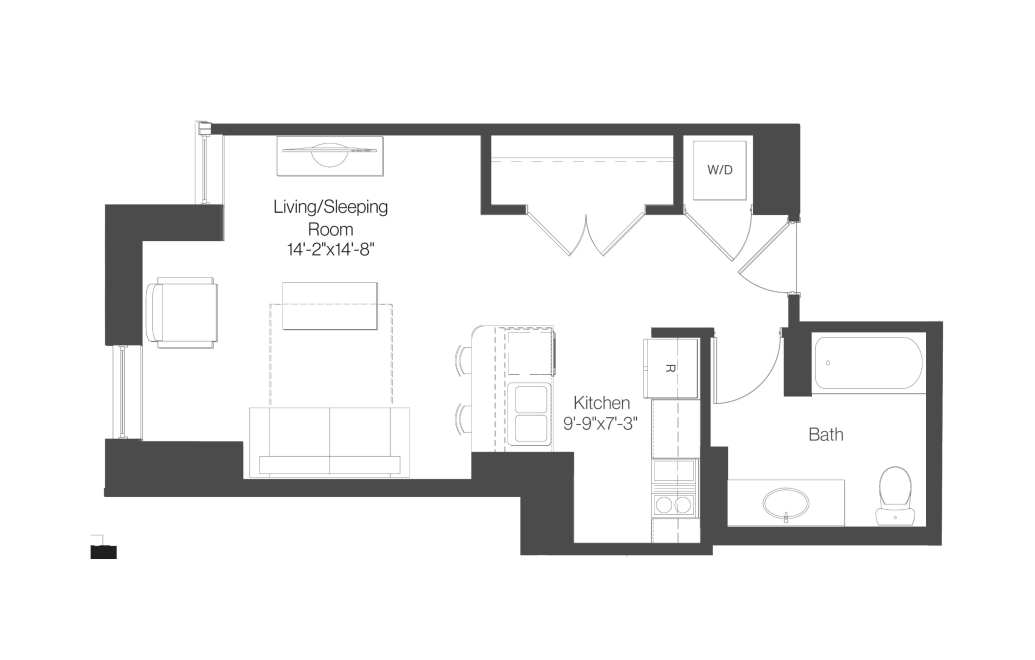
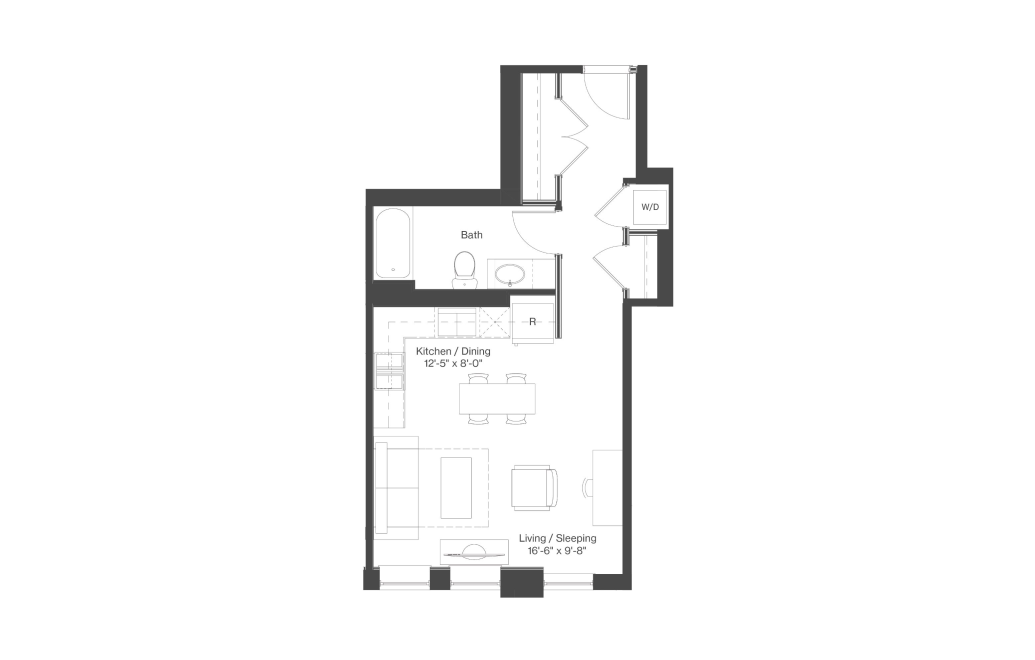
East 09 - Studio floorplan layout with 1 bathroom and 508 square feet
View Floorplan

East 09

Studio1 bath508 sq. ft.

Contact Us
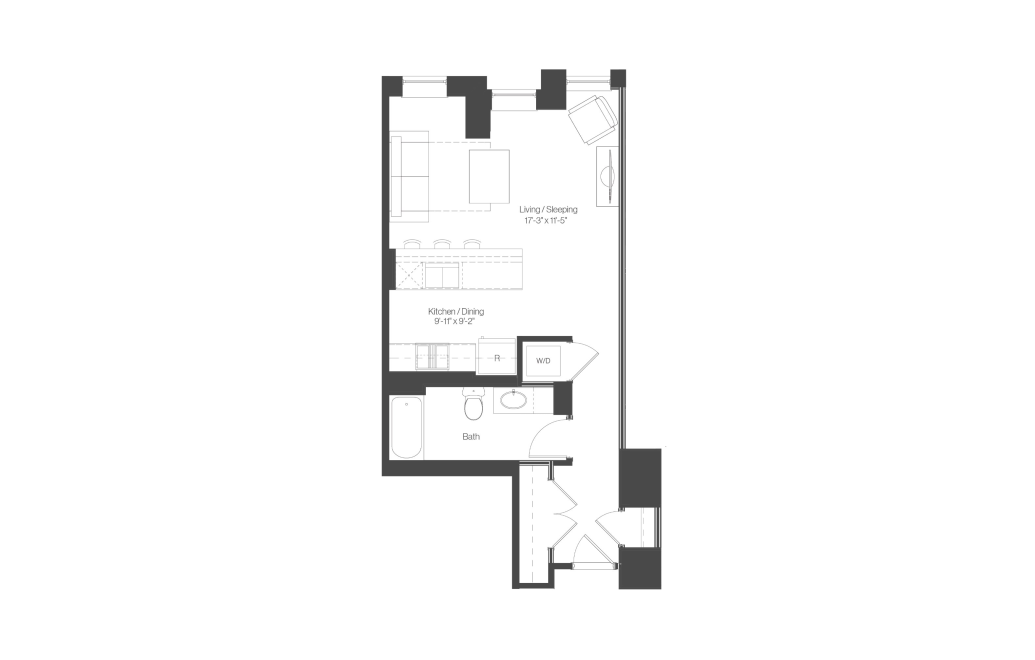
West 09 & 10 - Studio floorplan layout with 1 bathroom and 563 square feet
View Floorplan

West 09 & 10

Studio1 bath563 sq. ft.

Starting at $2,228
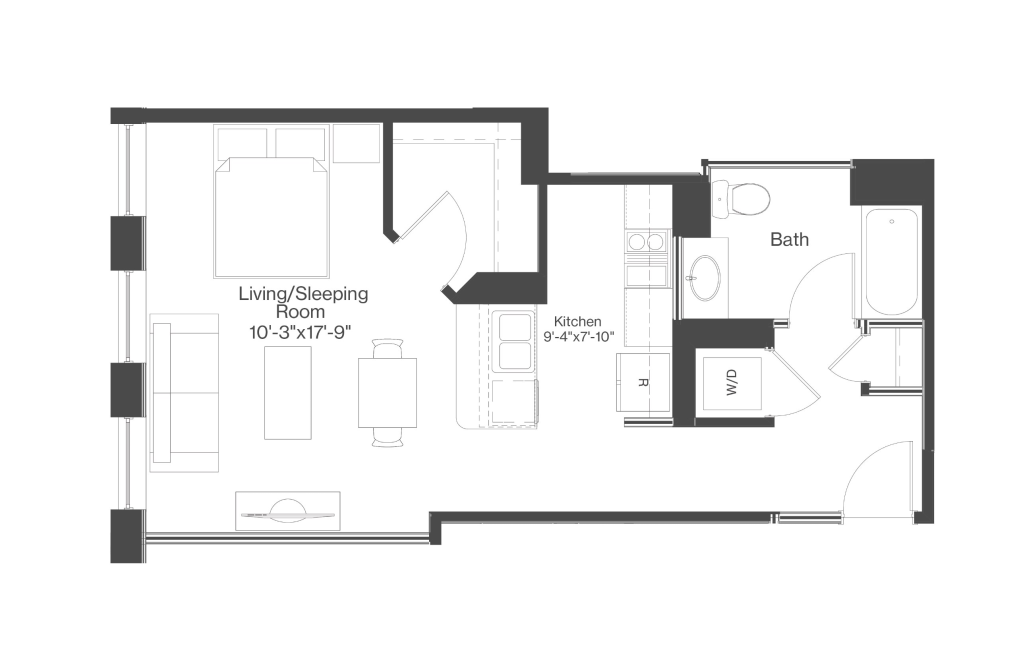
West 04 - Studio floorplan layout with 1 bathroom and 595 square feet
View Floorplan

West 04

Studio1 bath595 sq. ft.

Starting at $2,225
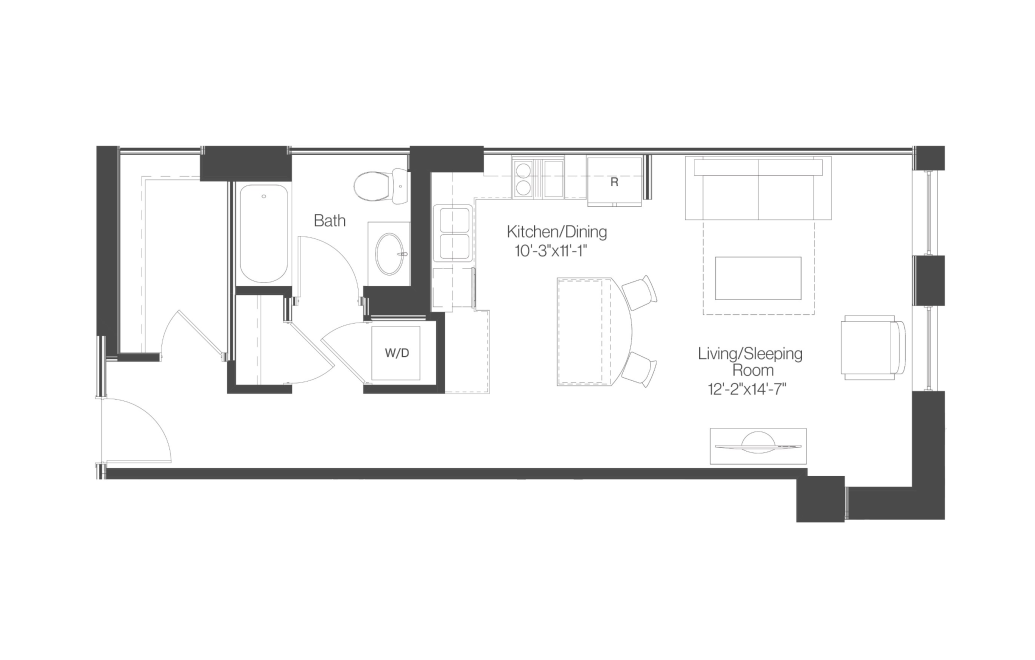
East 08 - Studio floorplan layout with 1 bathroom and 596 square feet
View Floorplan

East 08

Studio1 bath596 sq. ft.

Starting at $2,225
East 03 - Studio floorplan layout with 1 bathroom and 607 square feet
View Floorplan

East 03

Studio1 bath607 sq. ft.

Contact Us
East 02 - Studio floorplan layout with 1 bathroom and 609 square feet
View Floorplan

East 02

Studio1 bath609 sq. ft.

Starting at $2,336
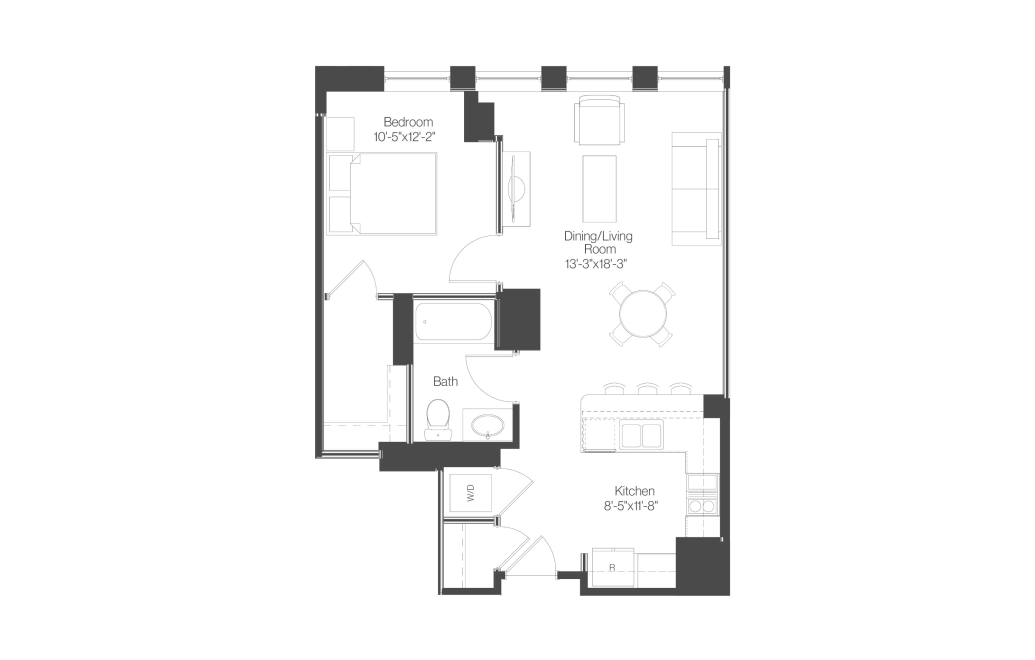
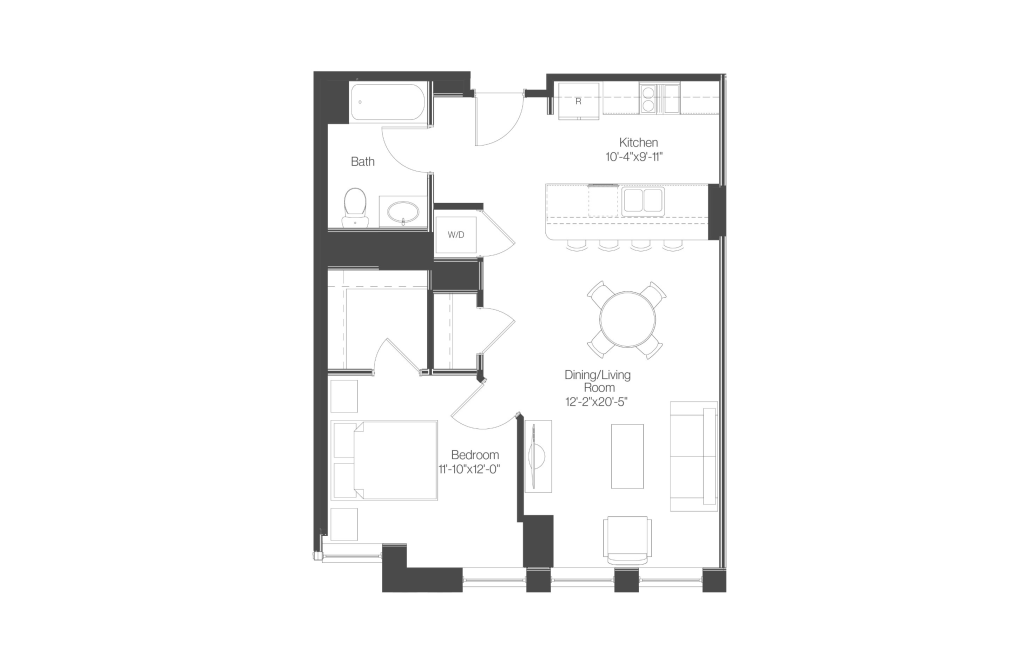
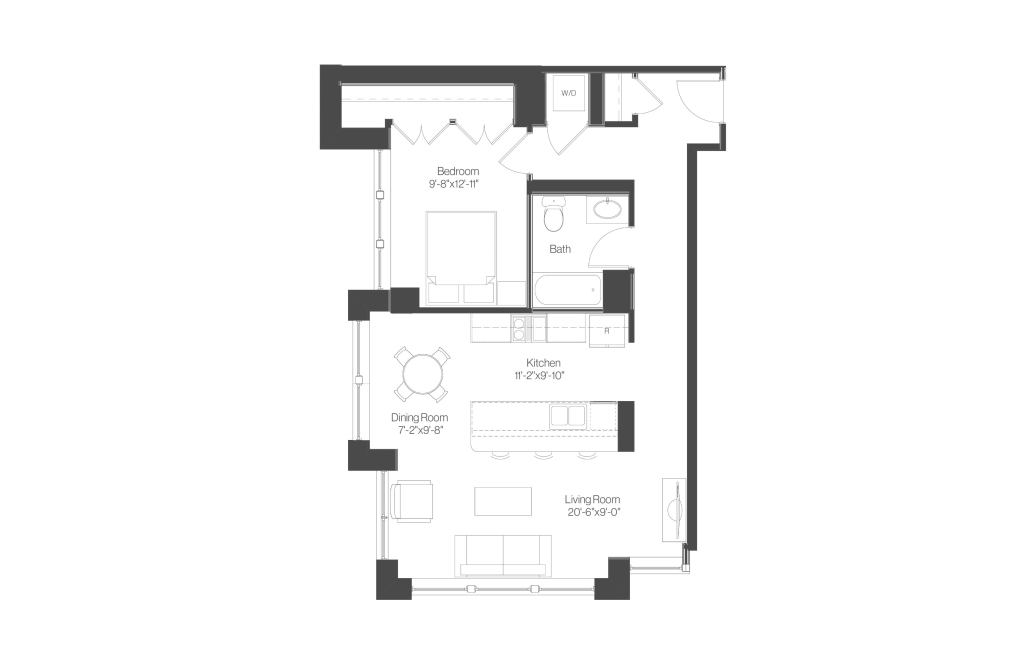
West 13 - 1 bedroom floorplan layout with 1 bathroom and 561 square feet
View Floorplan

West 13

1 bed1 bath561 sq. ft.

Contact Us
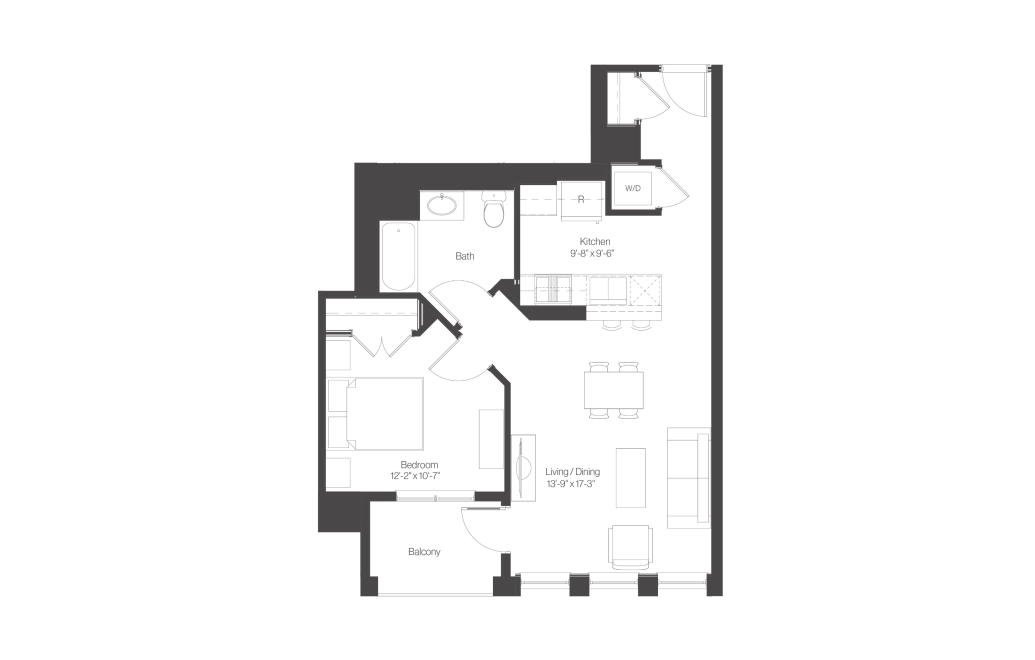
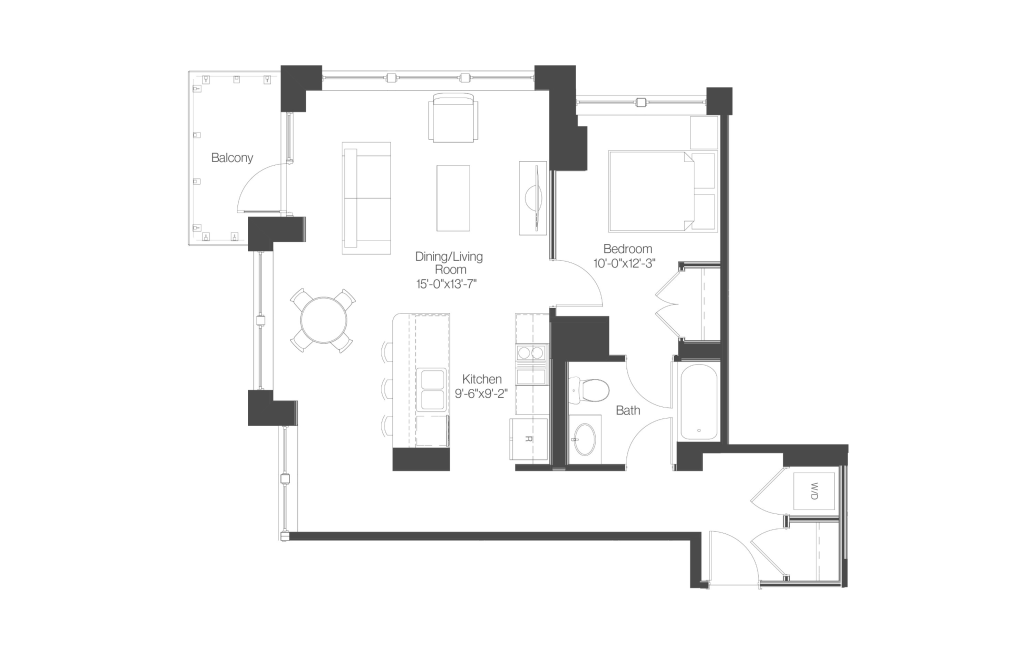
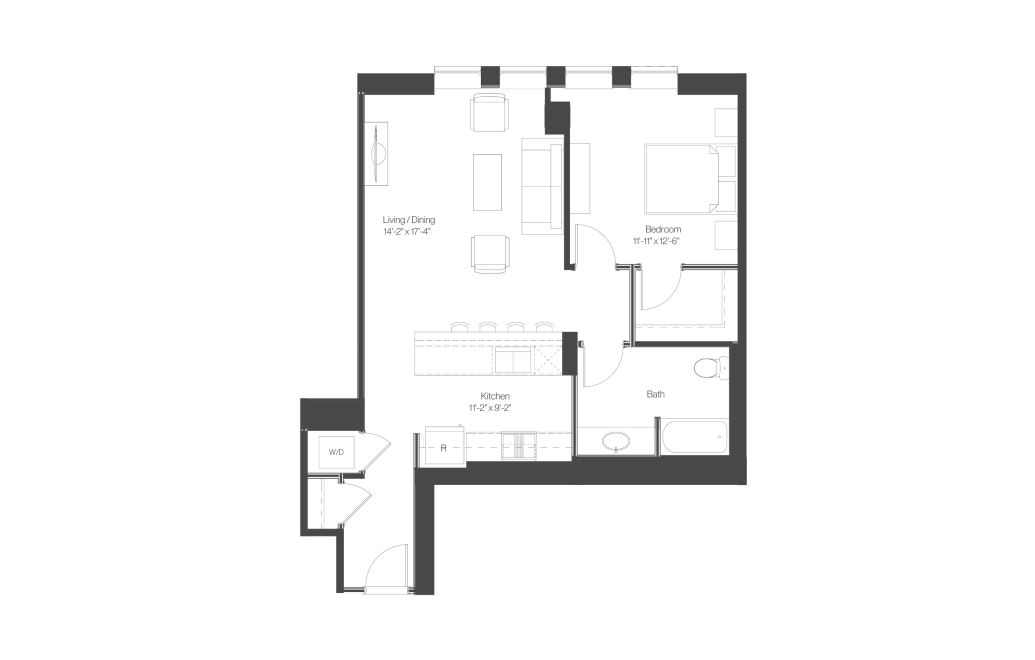
West 06 - 1 bedroom floorplan layout with 1 bathroom and 586 square feet
View Floorplan

West 06

1 bed1 bath586 sq. ft.

Contact Us
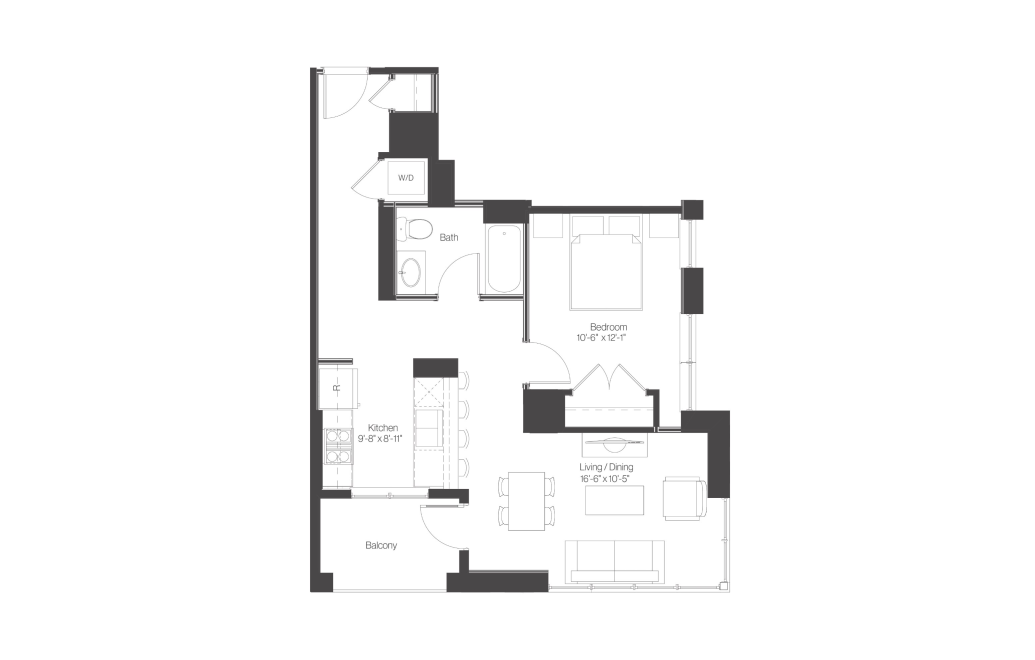
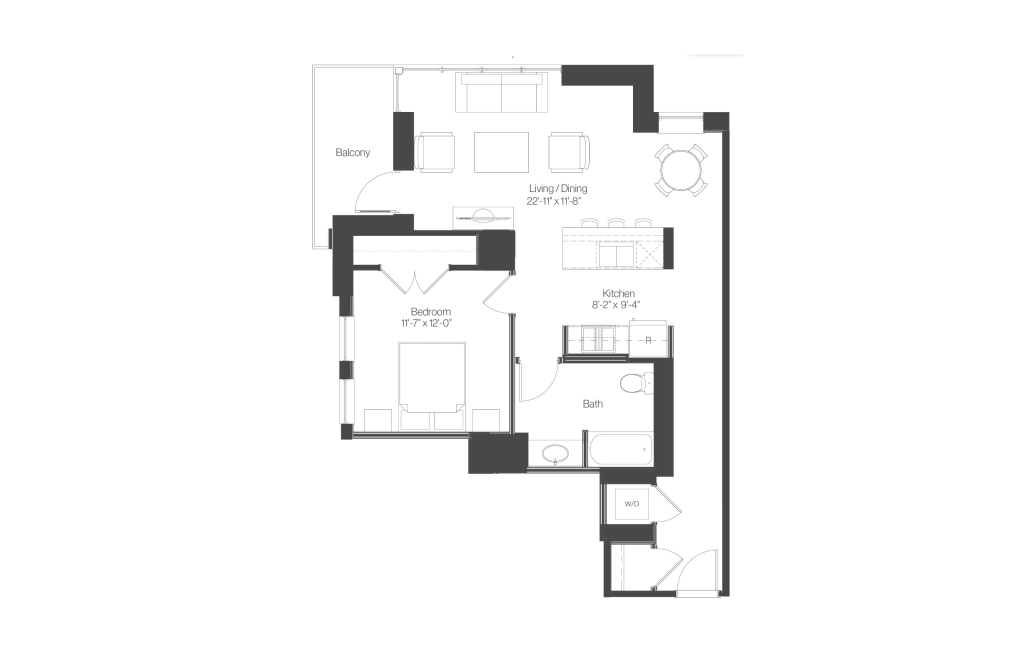
East 12 - 1 bedroom floorplan layout with 1 bathroom and 610 square feet
View Floorplan

East 12

1 bed1 bath610 sq. ft.

Starting at $2,491
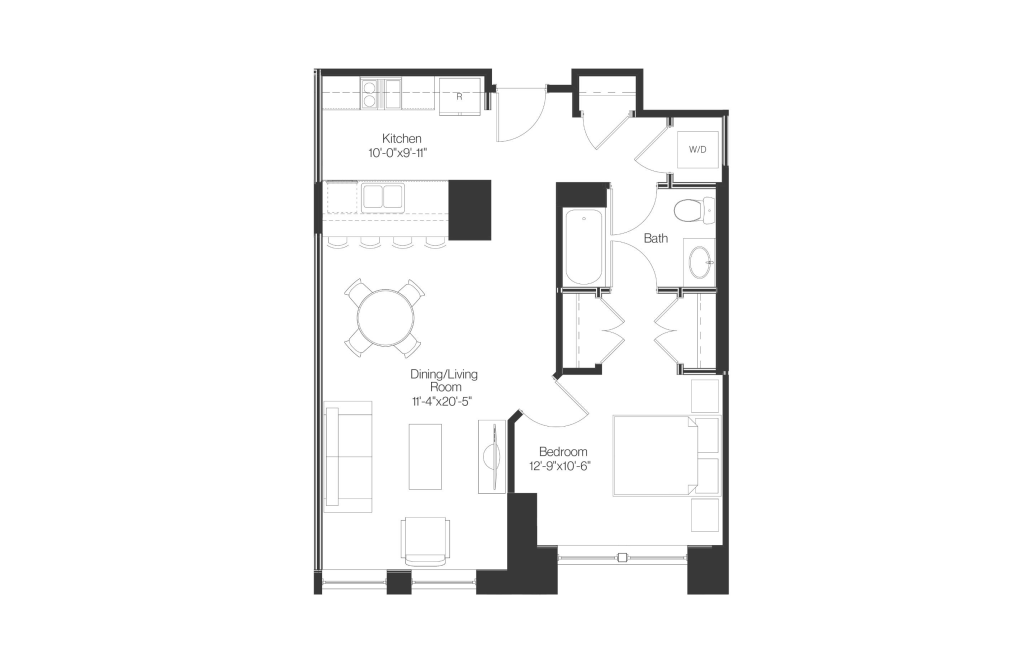
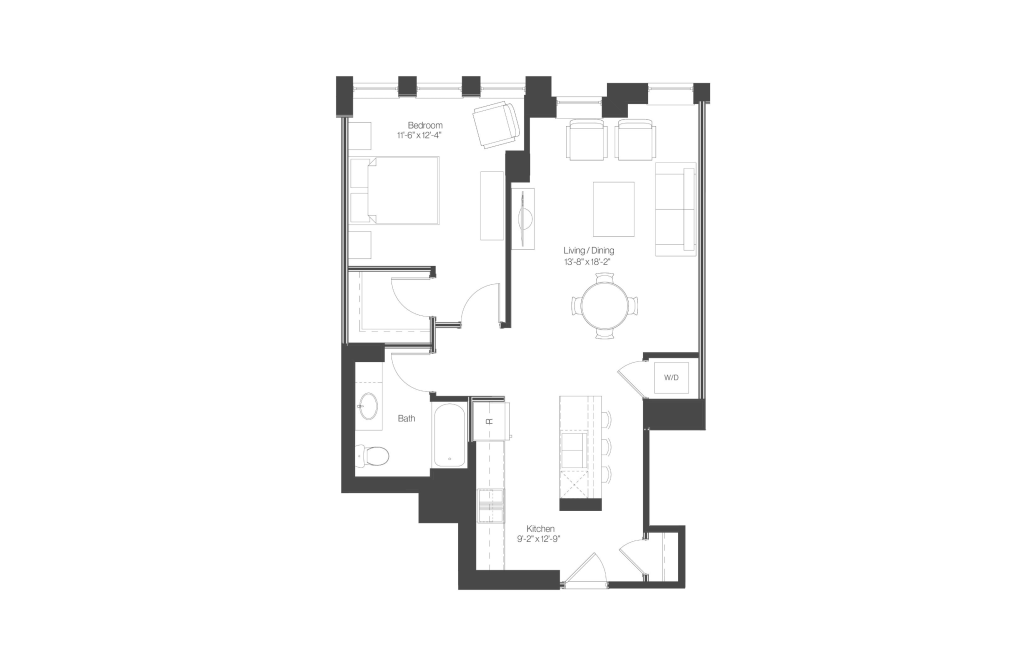
East 11 - 1 bedroom floorplan layout with 1 bathroom and 697 square feet
View Floorplan

East 11

1 bed1 bath697 sq. ft.

Starting at $2,627
West 08 & 11 - 1 bedroom floorplan layout with 1 bathroom and 746 square feet
View Floorplan

West 08 & 11

1 bed1 bath746 sq. ft.

Contact Us
West 07 & 12 - 1 bedroom floorplan layout with 1 bathroom and 751 square feet
View Floorplan

West 07 & 12

1 bed1 bath751 sq. ft.

Starting at $2,666
East 05 - 1 bedroom floorplan layout with 1 bathroom and 765 square feet
View Floorplan

East 05

1 bed1 bath765 sq. ft.

Contact Us
East 06 - 1 bedroom floorplan layout with 1 bathroom and 784 square feet
View Floorplan

East 06

1 bed1 bath784 sq. ft.

Starting at $2,978
East 10 - 1 bedroom floorplan layout with 1 bathroom and 843 square feet
View Floorplan

East 10

1 bed1 bath843 sq. ft.

Contact Us
West 01 - 1 bedroom floorplan layout with 1 bathroom and 855 square feet
View Floorplan

West 01

1 bed1 bath855 sq. ft.

Contact Us
West 02 - 1 bedroom floorplan layout with 1 bathroom and 859 square feet
View Floorplan

West 02

1 bed1 bath859 sq. ft.

Contact Us
East 07 - 1 bedroom floorplan layout with 1 bathroom and 868 square feet
View Floorplan

East 07

1 bed1 bath868 sq. ft.

Starting at $2,965
West 03 - 1 bedroom floorplan layout with 1 bathroom and 868 square feet
View Floorplan

West 03

1 bed1 bath868 sq. ft.

Starting at $2,904
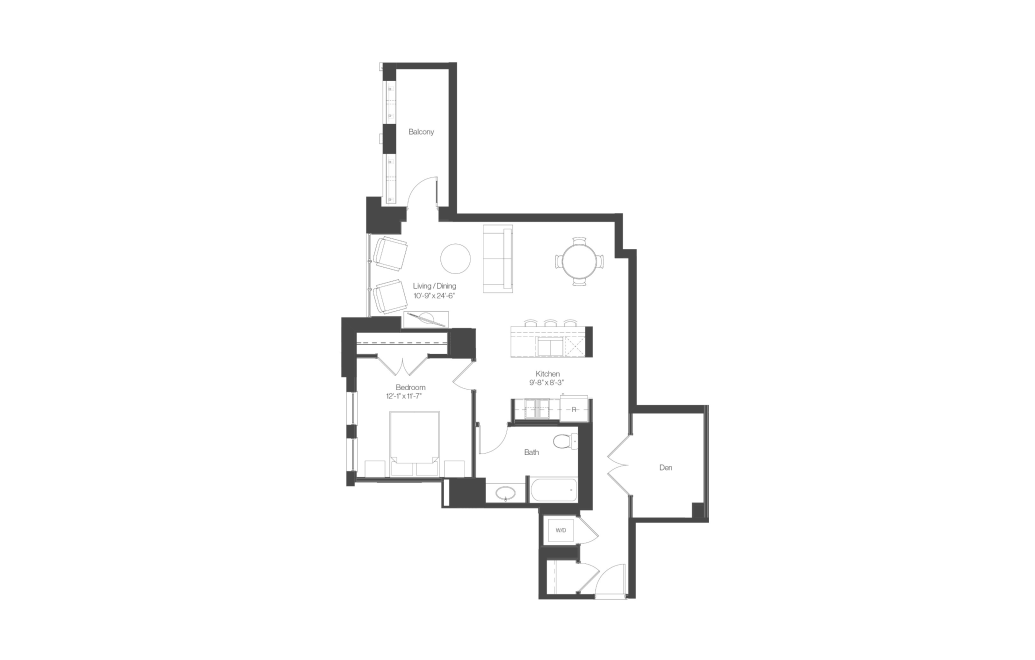
West 01 with Den - 1 bedroom floorplan layout with 1 bathroom and 956 square feet
View Floorplan

West 01 with Den

1 bed1 bath956 sq. ft.
Contact Us
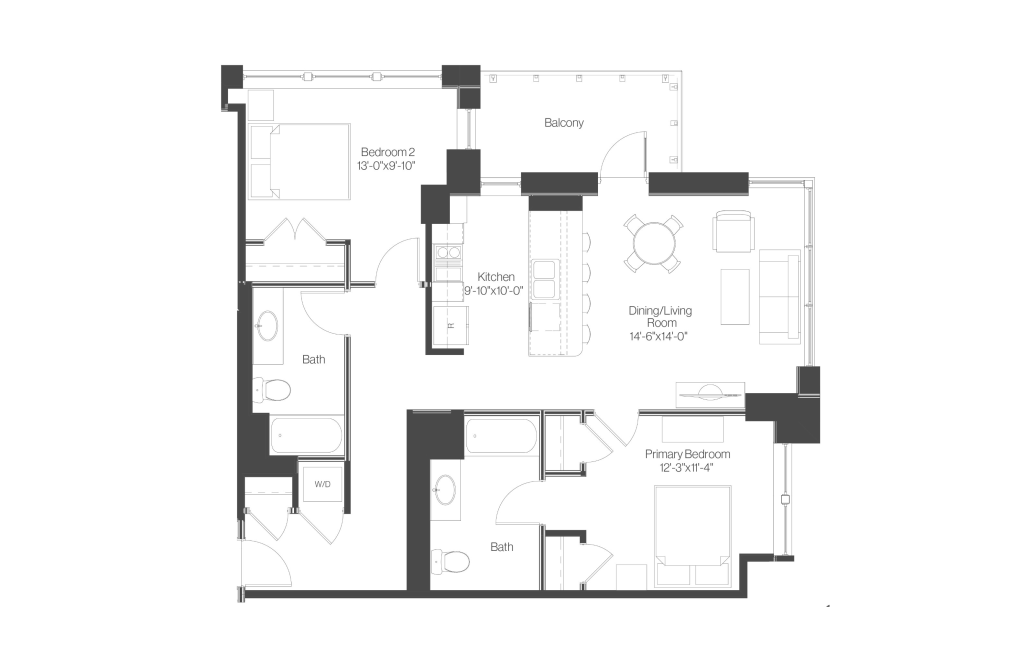
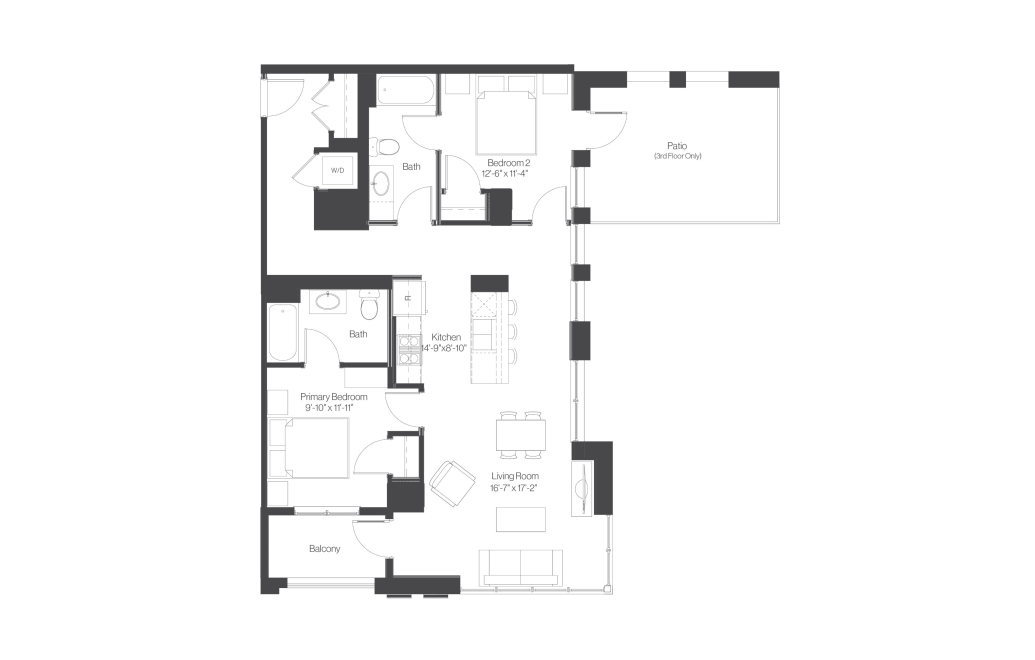
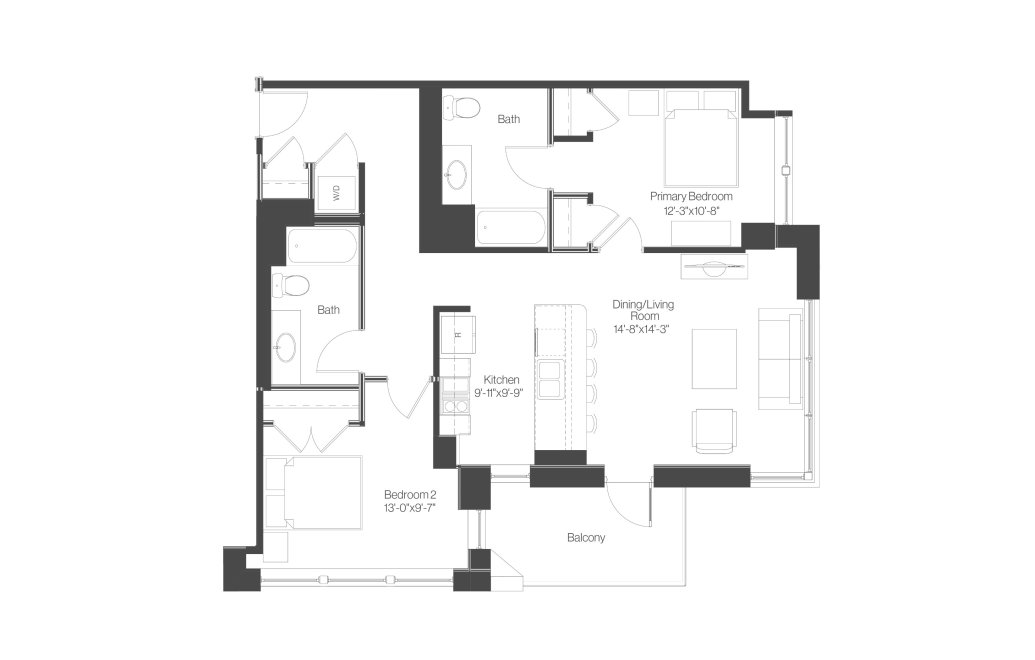
East 04 - 2 bedroom floorplan layout with 2 bathrooms and 1104 square feet
View Floorplan

East 04

2 bed2 bath1104 sq. ft.

Starting at $4,152
East 01 - 2 bedroom floorplan layout with 2 bathrooms and 1110 square feet
View Floorplan

East 01

2 bed2 bath1110 sq. ft.

Starting at $4,252
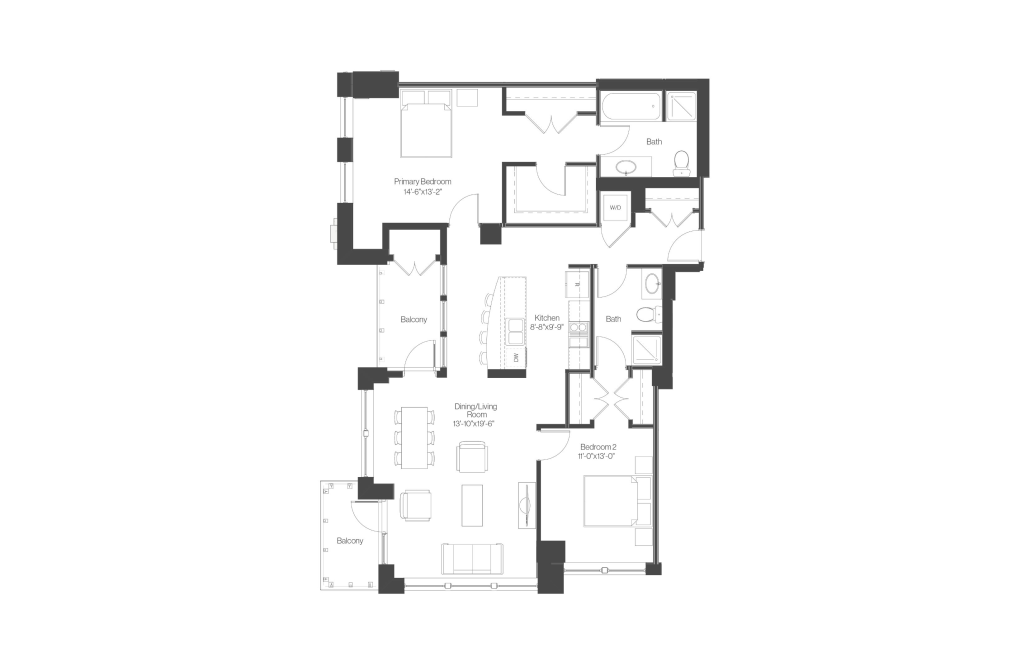
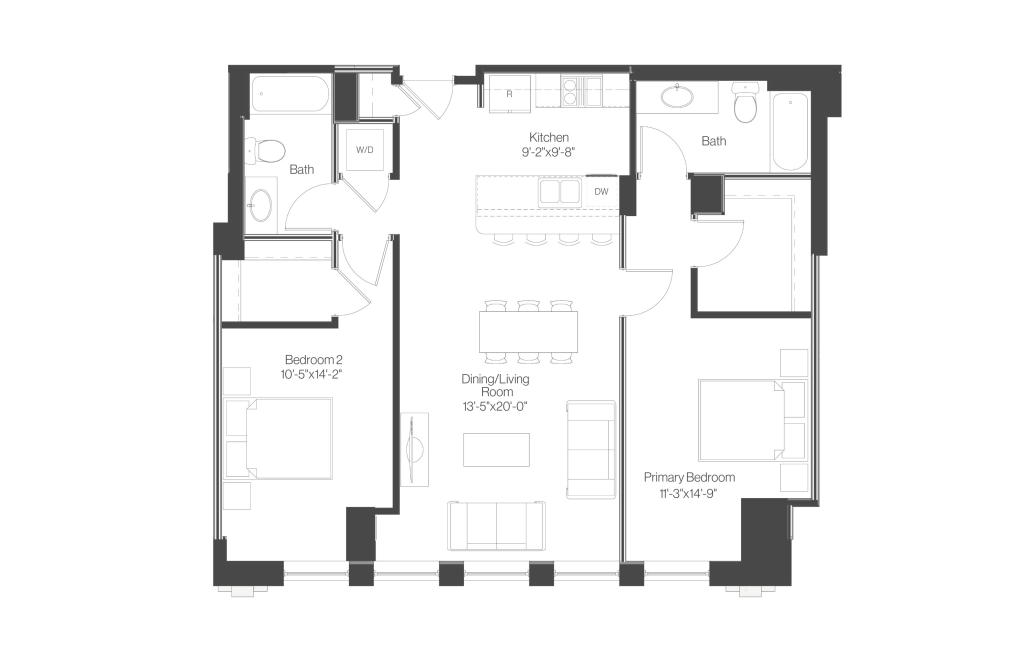
West 07- Two Bedroom - 2 bedroom floorplan layout with 2 bathrooms and 1112 square feet
View Floorplan

West 07- Two Bedroom

2 bed2 bath1112 sq. ft.
Contact Us
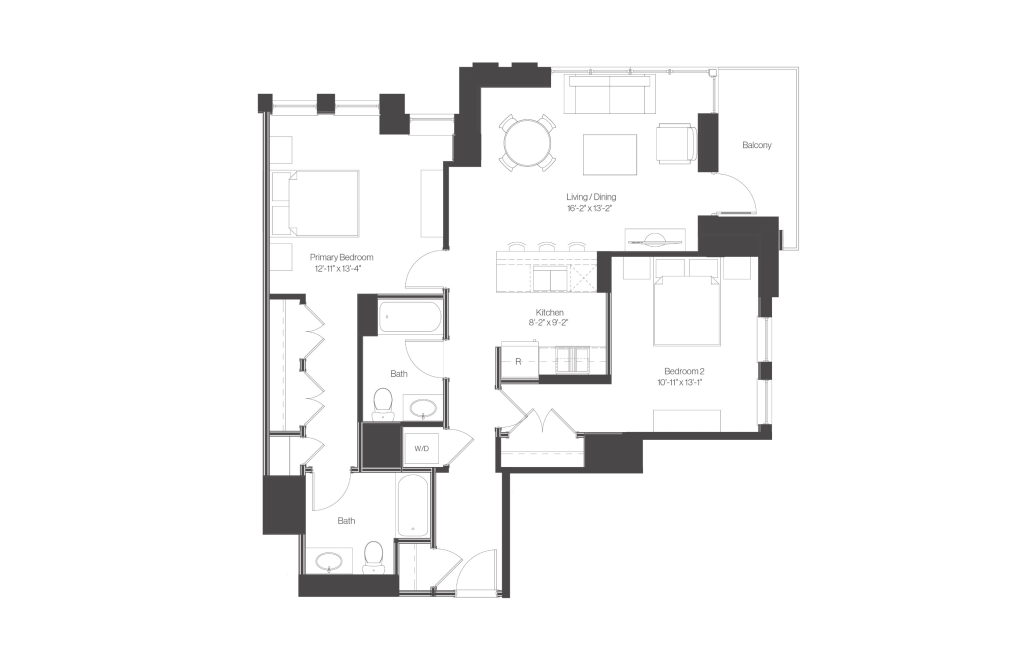
East Penthouse 03 & 06 - 2 bedroom floorplan layout with 2 bathrooms and 1122 square feet
View Floorplan

East Penthouse 03 & 06

2 bed2 bath1122 sq. ft.
Contact Us
West 05 - 2 bedroom floorplan layout with 2 bathrooms and 1172 square feet
View Floorplan

West 05

2 bed2 bath1172 sq. ft.

Starting at $4,301
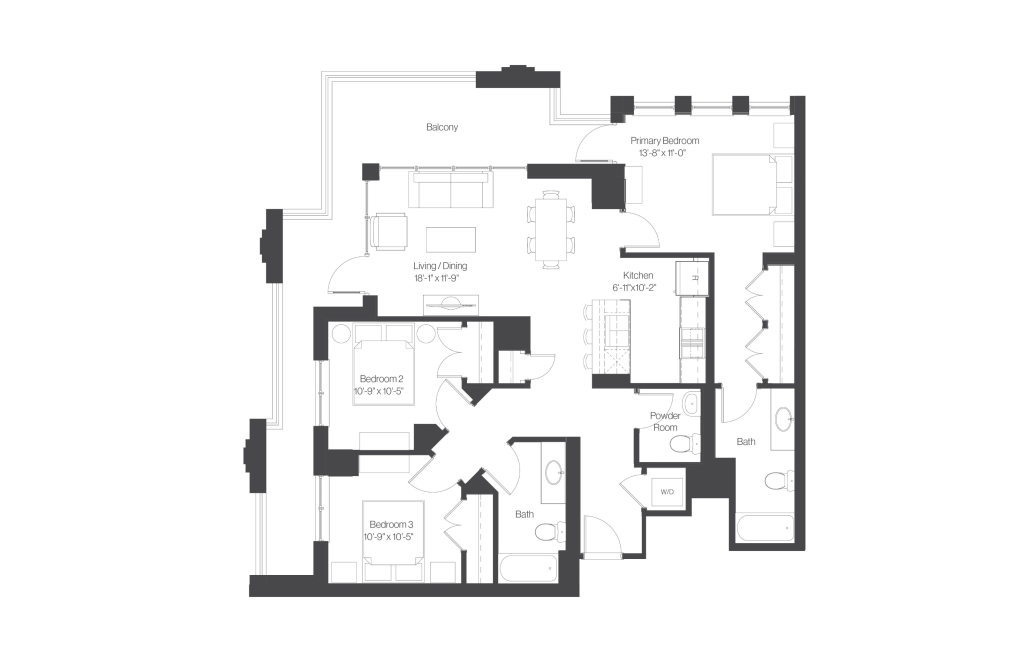
East Penthouse 04 & 05 - 2 bedroom floorplan layout with 2 bathrooms and 1416 square feet
View Floorplan

East Penthouse 04 & 05

2 bed2 bath1416 sq. ft.
Contact Us
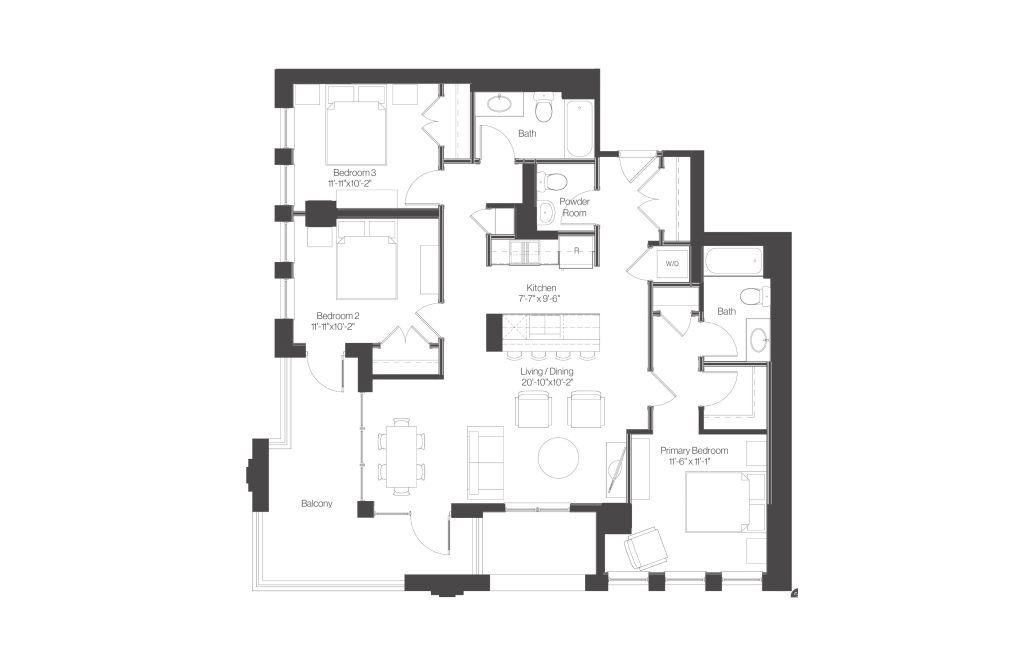
West Penthouse 3701 - 3 bedroom floorplan layout with 2.5 bathrooms and 1282 square feet
View Floorplan

West Penthouse 3701

3 bed2.5 bath1282 sq. ft.
Contact Us
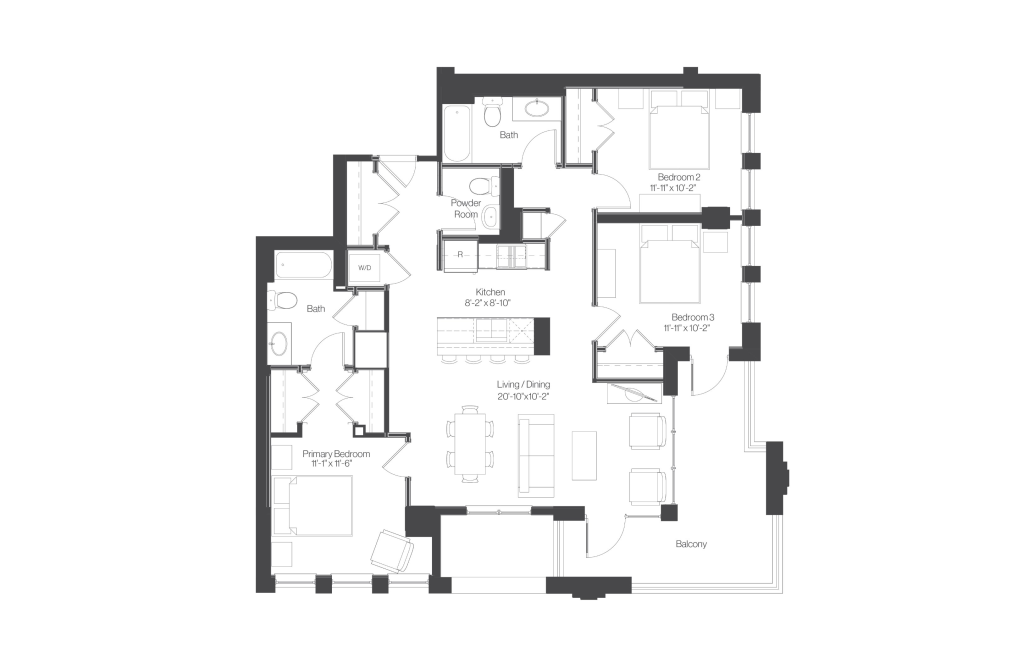
West Penthouse 3706 - 3 bedroom floorplan layout with 2.5 bathrooms and 1339 square feet
View Floorplan

West Penthouse 3706

3 bed2.5 bath1339 sq. ft.
Contact Us
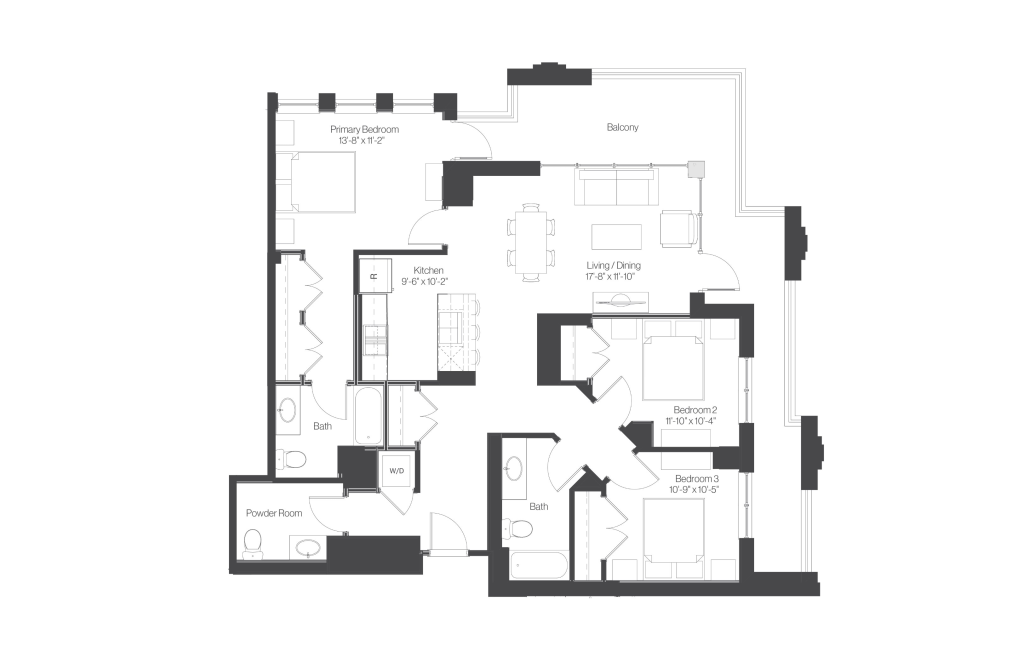
West Penthouse 3704 - 3 bedroom floorplan layout with 2.5 bathrooms and 1344 square feet
View Floorplan

West Penthouse 3704

3 bed2.5 bath1344 sq. ft.
Contact Us
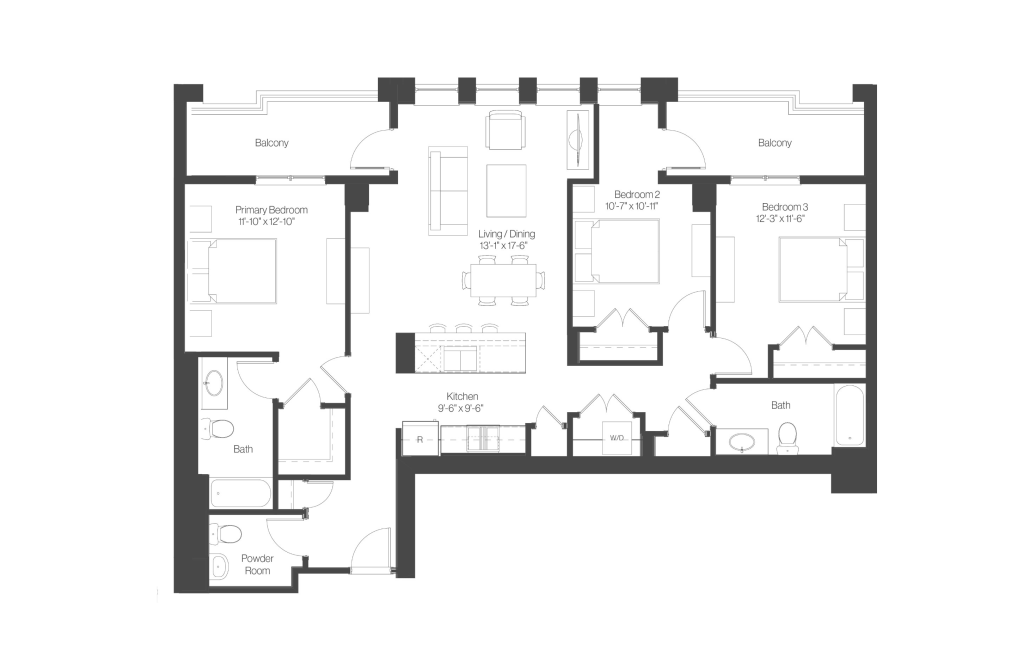
West Penthouse 3703 - 3 bedroom floorplan layout with 2.5 bathrooms and 1356 square feet
View Floorplan

West Penthouse 3703

3 bed2.5 bath1356 sq. ft.
Contact Us
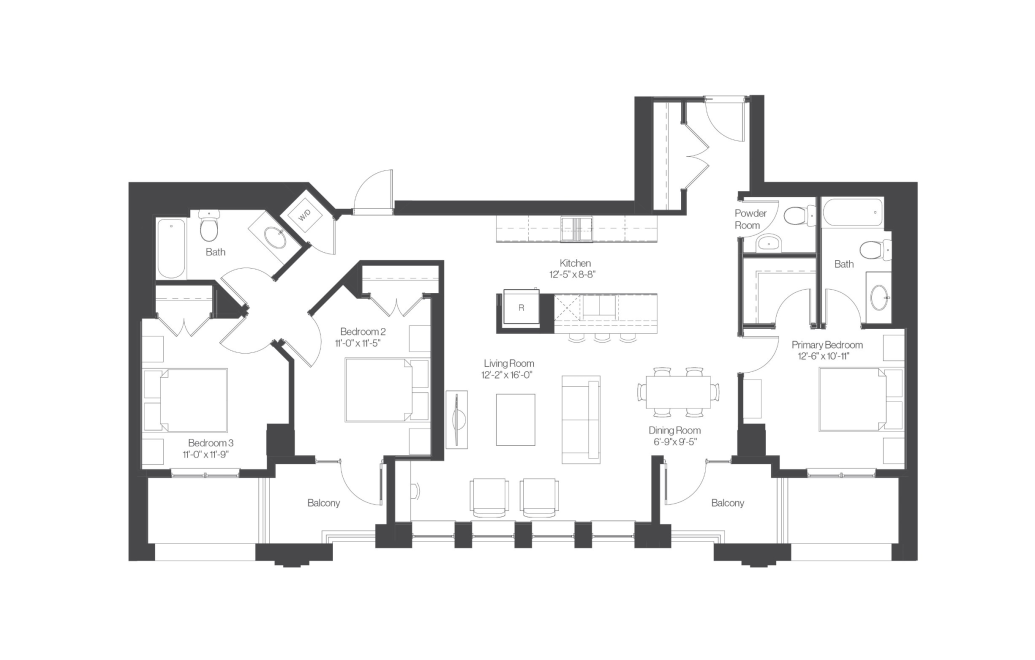
West Penthouse 3702 - 3 bedroom floorplan layout with 2.5 bathrooms and 1456 square feet
View Floorplan

West Penthouse 3702

3 bed2.5 bath1456 sq. ft.
Contact Us
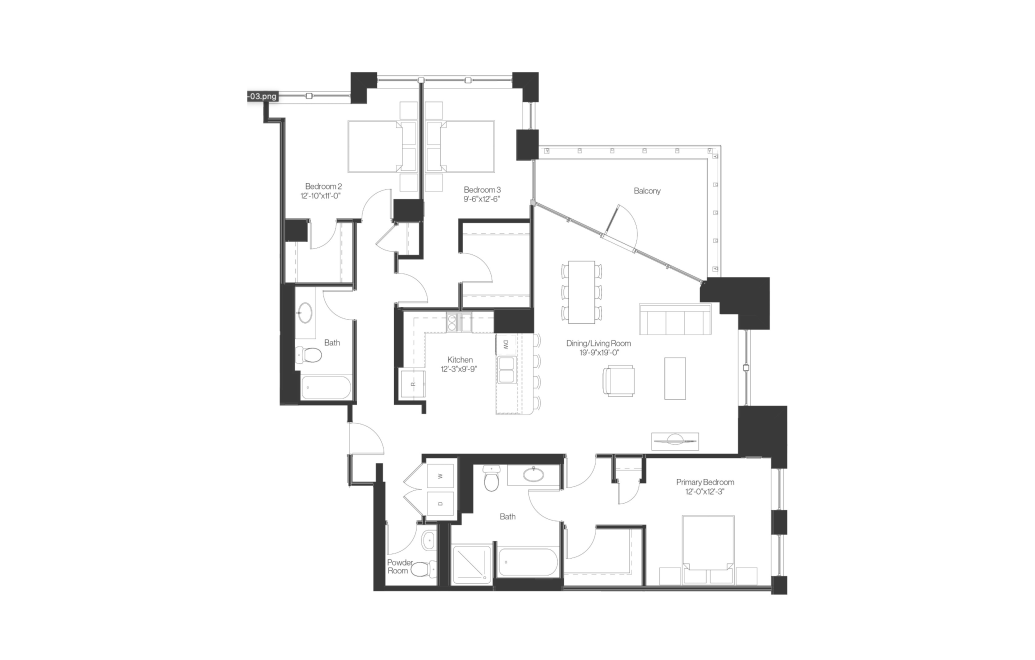
West Penthouse 3705 - 3 bedroom floorplan layout with 2.5 bathrooms and 1514 square feet
View Floorplan

West Penthouse 3705

3 bed2.5 bath1514 sq. ft.
Contact Us
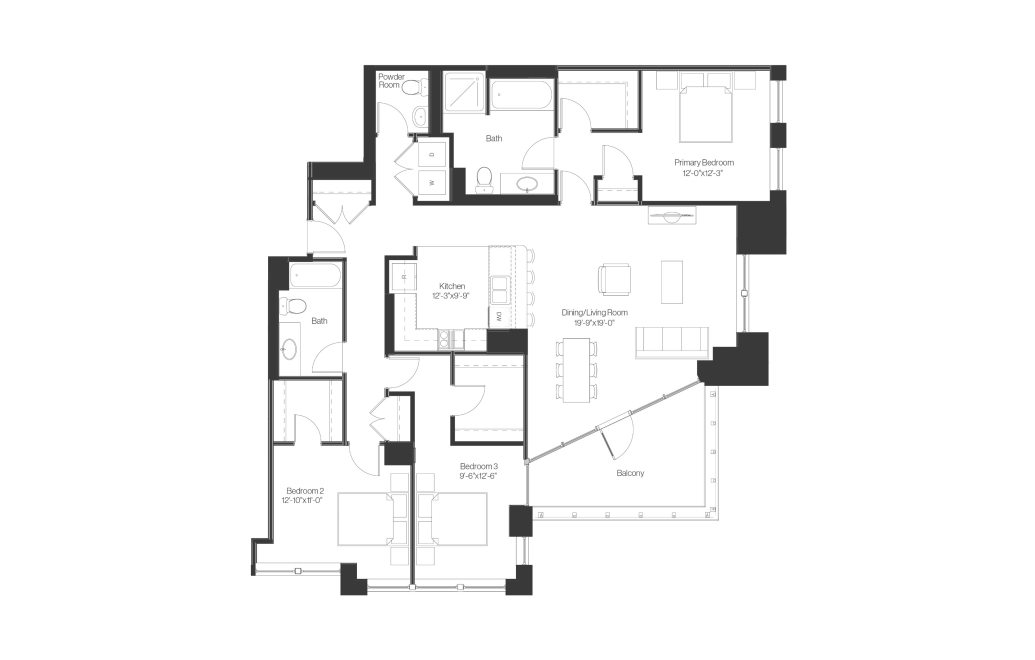
East Penthouse 4101 - 3 bedroom floorplan layout with 2.5 bathrooms and 1779 square feet
View Floorplan

East Penthouse 4101

3 bed2.5 bath1779 sq. ft.
Contact Us
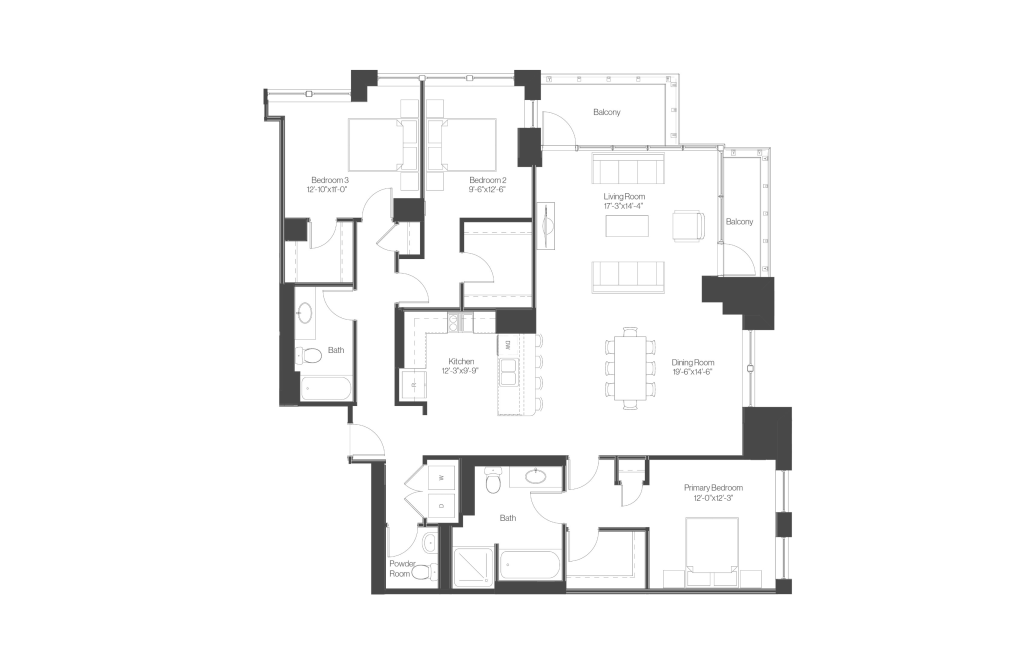
East Penthouse 4102 - 3 bedroom floorplan layout with 2.5 bathrooms and 1807 square feet
View Floorplan

East Penthouse 4102

3 bed2.5 bath1807 sq. ft.
Contact Us
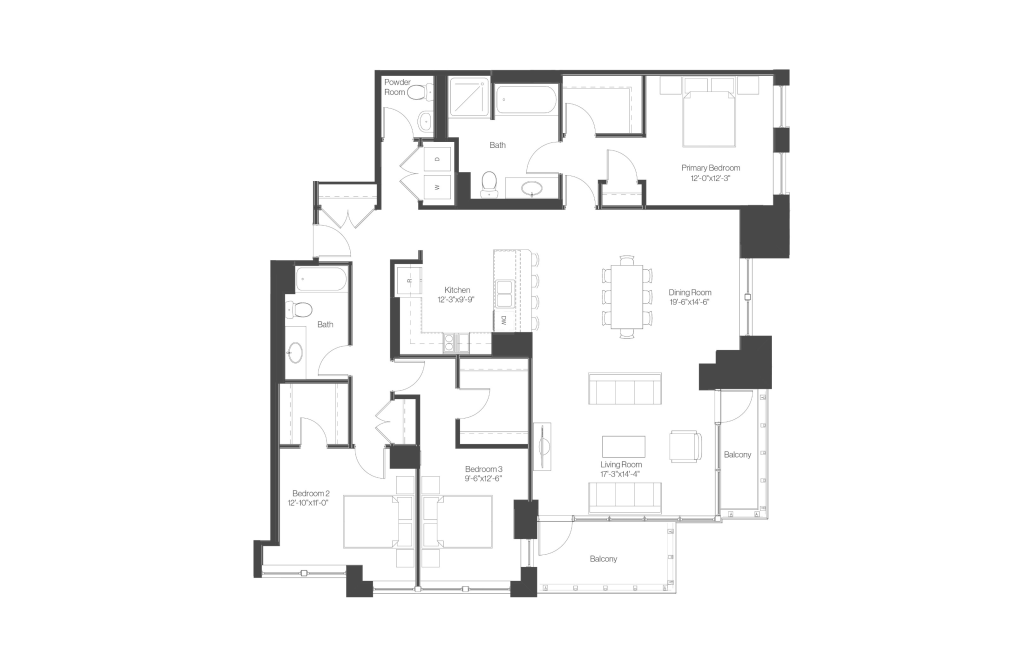
East Penthouse 4001 - 3 bedroom floorplan layout with 2.5 bathrooms and 1938 square feet
View Floorplan

East Penthouse 4001

3 bed2.5 bath1938 sq. ft.
Contact Us
East Penthouse 4002 - 3 bedroom floorplan layout with 2.5 bathrooms and 1972 square feet
View Floorplan

East Penthouse 4002

3 bed2.5 bath1972 sq. ft.

Contact Us

Floorplans are artist’s rendering. All dimensions are approximate. Actual product and specifications may vary in dimension or detail. Not all features are available in every rental home. Prices and availability are subject to change. Please see a representative for details.

Community Fee Guide

Whether you're a current resident or an interested prospect, we want to make it easy to understand what your rent includes and what may constitute additional fees. To help with this, we've created a fee list below so you can quickly see what fees may apply in addition to your base rent.